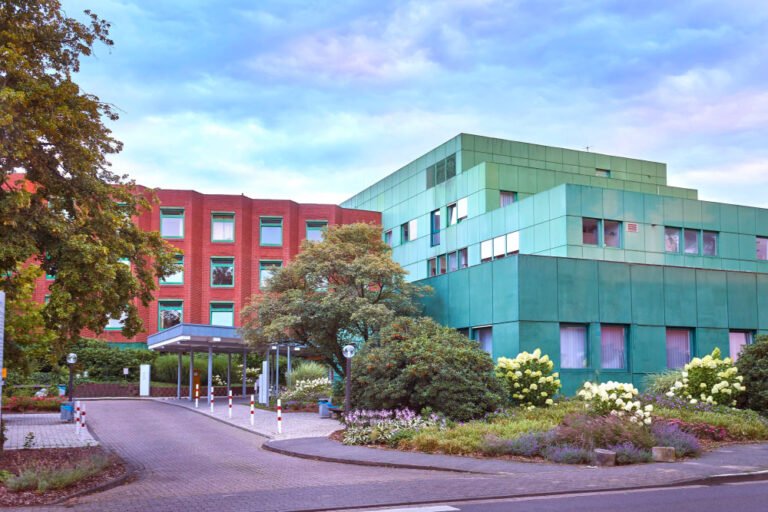
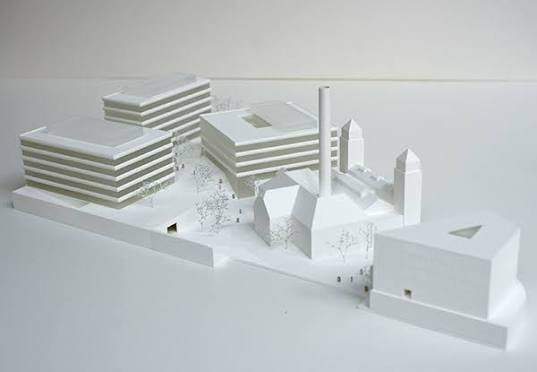
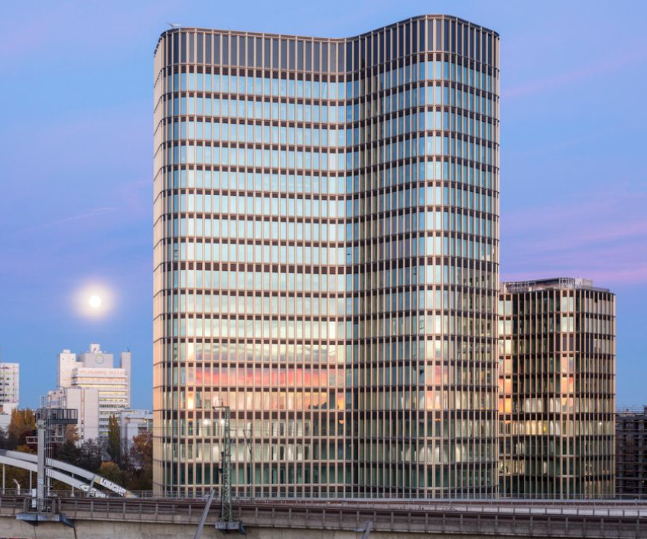
The Düsseldorf Twin Cubes project consists of two striking cube-shaped structures, designed to enhance the urban landscape while providing versatile spaces for various uses. With 109 individual positions, this project incorporates advanced architectural systems to meet modern needs.
At the heart of the design are the ADS 90 FR 90 and ADS 90 FR 30 systems, which prioritize fire safety and energy efficiency, ensuring a secure and sustainable environment. The 65 NI.SP system further integrates smart technology, enabling seamless connectivity and management of the spaces.
The Twin Cubes not only focus on functionality but also aim to foster community interaction and collaboration. Their innovative design encourages creativity, making them an attractive destination for businesses and startups in Düsseldorf. Overall, the project reflects a commitment to modern design, sustainability, and community building.